
Inspection & Testing
Hand Torque Tool Calibration RFQs: Range, Direction and Records
A generic calibrated label does not define the evidence for a hand torque tool.
By OillinkoPublished Updated 8 min read
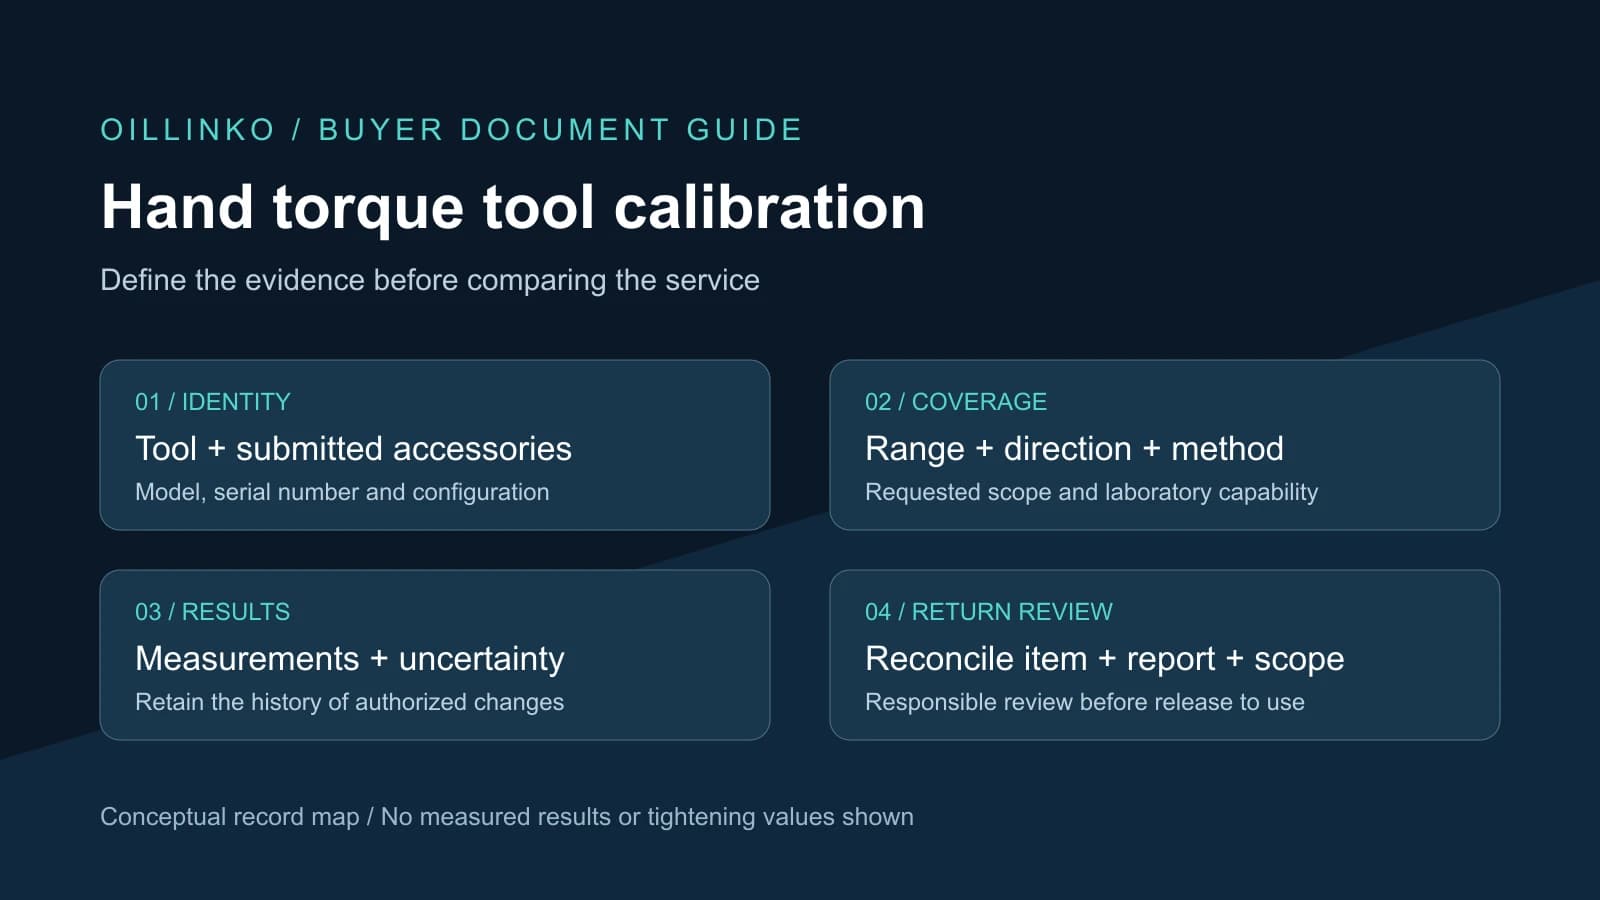
A hand torque tool calibration RFQ should identify the exact tool, the required measurement range and direction, and the records needed when it returns. A request for a calibrated torque wrench leaves these boundaries unclear. Two quotations may use the same certificate label while covering different directions, different measurement points or different adjustment permissions. Define that scope before comparing prices, then review the returned evidence against the same requirement instead of accepting a sticker as the complete deliverable.
This guide concerns purchasing and reviewing a calibration service for hand torque tools. It does not prescribe bolt tightening values, calibration loading sequences or an operating method. The responsible technical parties approve the tool selection and joint procedure separately. Hydraulic and powered bolting equipment also need their own stated calibration or verification basis; do not extend a hand-tool reference to every item in a contractor's tool package simply because each item is used for tightening.
Distinguish tool conformance from calibration
The public scope of ISO 6789-1:2017 concerns conformance testing and marking for hand torque tools, including minimum declaration requirements. It expressly separates calibration-certificate requirements into Part 2. In an enquiry, identify whether the requested deliverable is a declaration of conformance, a calibration certificate or both. Avoid a single undocumented statement that the tool is ISO certified: ask which claim is being made and what evidence supports it.
ISO 6789-2:2017 describes hand torque tool calibration and determination of measurement uncertainty. Specify the agreed edition and reporting requirement without converting the public abstract into a substitute test method. A laboratory should state the applicable method and any limitations for the offered service. Where accreditation is required, verify the relevant torque scope, range and provider location using the laboratory accreditation scope guide; a general accreditation logo does not answer those questions.
Identify each tool and its submitted configuration
Prepare an item register with the manufacturer, model, serial number, asset tag, marked range, displayed units and tool type. State whether the tool indicates torque or releases at a setting, and include clear photographs of identification markings when useful. If an identifier is unreadable, resolve how the laboratory will connect its report to the actual item before shipment. Several tools with the same model still require distinct records; a shared catalogue reference cannot identify which unit was measured.
List detachable heads, adapters, extensions or other submitted accessories and ask the provider which configuration its results will cover. Record missing items rather than assuming the laboratory supplies them. This is a request to define the measurement boundary, not a formula for changing a wrench setting. Any effect of an attachment on the intended application must be assessed through the approved tool and joint instructions. Retain the configuration description with the quotation and the returned report.
Define range, direction and reporting before dispatch
Give the laboratory the required torque range, units and direction or directions for review against its capability and the applicable method. Ask for the proposed measurement points and reporting format. A tool capable of working in two directions does not establish that a particular certificate covers both. Keep the tool's marked capability, the requested calibration coverage and the actual reported coverage in separate fields. Have the technical reviewer resolve any gap before the tool is allocated to work.
For example, an illustrative tool register might require both directions while an initial quotation includes one direction only. The buyer's next action is to clarify the missing scope and any price or timing difference. It is not to relabel that quotation as complete because the tool model matches. Similarly, if the intended working region is absent from the proposed coverage, ask the laboratory and responsible reviewer how it will be addressed without inventing extra test points or claiming that one measurement proves an entire range.
Authorize adjustment and preserve the received condition
State whether adjustment or repair is permitted, whether it needs a separate quotation, and which initial results must be retained. Ask how the laboratory will report a tool that cannot be measured safely or reliably in its received condition. Agree the notification route before sending equipment away. This helps prevent a useful initial finding from disappearing into a generic returned-as-calibrated description and lets the owner distinguish the service ordered from additional corrective work.
Request a clear account of the condition before and after authorized changes, including results and measurement uncertainty. If a conformity conclusion is required, identify the acceptance requirement and agreed decision basis with the reviewer and provider. A result after adjustment does not establish that earlier work was acceptable. Route an adverse initial finding to the responsible quality function for assessment of affected use records. The controlled bolting scope guide explains why tool evidence and joint completion records serve different purposes.
Keep the calibration date and next review basis separate
A calibration date records when the reported work occurred; it does not alone establish a universal period of suitability. NIST's calibration interval guidance explains that intervals depend on the measurement requirement, external obligations, instrument stability and environmental influences rather than one general NIST interval. Specify the applicable project, manufacturer and quality-system requirements and ask who controls the next review date. Do not print a standard twelve-month validity into an RFQ without establishing its actual basis.
Include known damage, repair, unusual handling or other relevant history in the submitted record, and ask the responsible function whether an event requires review before the normal due date. Keep that decision distinct from the laboratory's measurement result. If a tool arrives with a date sticker but its certificate is missing, record the evidence gap and obtain the matching report. Neither a new sticker nor a recent purchase invoice explains the measured coverage of the particular tool.
Compare and close the complete service package
Compare collection and return arrangements, included directions and points, reporting, adjustment permissions, repair exclusions and turnaround assumptions. Ask whether the quoted time starts on receipt or after scope acceptance, and identify who authorizes changes. Agree how the tool and accessories will be protected and inventoried in transit. When the equipment returns, reconcile identifiers, accessory quantities, actual coverage, open findings and the report revision before the designated reviewer releases it under the owner's equipment-control process.
Send the tool register, required coverage, available history and reporting needs through Oillinko's calibration and instrument repair enquiry page. Oillinko reviews and routes enquiries manually; the listing does not establish an in-house laboratory, accredited torque capability or available stock. For pressure instruments, consult the separate pressure gauge certificate guide. The practical objective is a traceable hand-tool service scope that the buyer, laboratory and responsible reviewer can understand in the same way.