
Inspection & Testing
ISO/IEC 17025 Laboratory Scope and Test Reports: An Equipment RFQ Guide
An accreditation certificate covers defined laboratory work, not every method or supplied product.
By OillinkoPublished Updated 9 min read
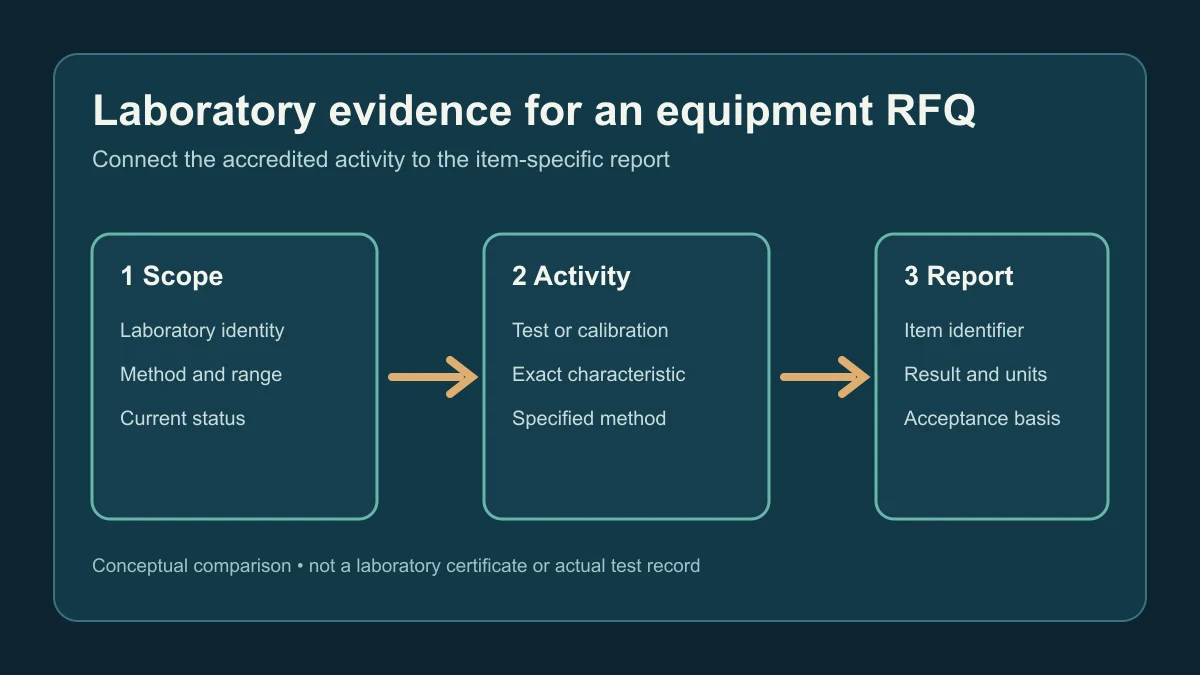
When a supplier offers an ISO/IEC 17025 laboratory report for an equipment order, ask a narrower question than whether the laboratory has a certificate: was the exact test or calibration within its accredited scope at the relevant time, and does the report identify the item and method needed for the purchase? Accreditation supports confidence in defined laboratory activities. It is not a blanket approval of every method a laboratory performs, every product it handles or the equipment being bought.
This guide is for buyers comparing test and calibration evidence in an RFQ. It does not replace the purchase specification, the laboratory's current accreditation schedule or the responsible technical review. The applicable project, regulator and destination may require a particular method, accreditation body or acceptance decision. Record those requirements before asking for a quotation, then leave any missing information visible rather than describing a laboratory logo as proof of item conformity.
Identify the laboratory activity first
The ISO overview of ISO/IEC 17025 describes a standard for laboratories carrying out testing, sampling and calibration. Its 2017 edition addresses competence, impartiality and consistent operation. A buyer still needs to say whether the requested deliverable is a material test, dimensional measurement, instrument calibration or another defined activity. A certificate headed ISO/IEC 17025 does not tell the buyer which of those activities the laboratory is accredited to perform.
Write the RFQ line with the item or sample identification, required characteristic, method and edition where specified, measurement range or material family if relevant, sampling responsibility, report language, turnaround expectation and acceptance reference. State who will approve a deviation. A test result and a calibration result answer different questions; neither should be silently substituted for an inspection decision or for the manufacturer's material declaration. The EN 10204 material-certificate guide explains a separate document route for supplied metallic products.
Compare the offered work with the published scope
Request the laboratory's legal name, accreditation number, issuing accreditation body and current scope or schedule. Find the laboratory in the accreditation body's own directory and compare the listed activity with the proposed work. The International Laboratory Accreditation Cooperation guidance says accreditation bodies maintain accredited-facility lists and can confirm status and scope. Its signatory search helps identify an accreditation body and, where provided, links to its facility directory.
Read the scope row, not only the front page of an accreditation certificate. For a test, compare the material or product, measured property, method and any stated range or limitation. For calibration, compare the instrument type, measurand, range and stated capability. The ILAC P14:09/2020 policy describes how calibration scopes express calibration and measurement capability. If a proposed method or range is absent, ask the laboratory to explain whether it is accredited, offered outside accreditation or subcontracted. Do not infer coverage from a similar title.
Tie the report to the actual item and question
A useful report identifies the laboratory, report reference, customer or project reference, test item or instrument, dates, method, results and any qualifications needed to interpret them. Ask how a sample number maps to the purchase-order line, heat, batch, serial or tag. For a replacement part, a report for another batch cannot automatically establish this item's condition. For a calibration, a report for a different instrument cannot close the evidence gap even if its model and range match. Keep the manufacturer's declaration and the laboratory's measured result as separate records.
The ISO conformity-assessment explanation distinguishes testing from related activities and describes method, sample handling, measurement traceability and reporting as laboratory concerns. In a bid review, verify that the document actually contains the requested measured result, units and method reference. An accredited laboratory can issue work outside its accredited scope; ask whether the particular report is represented as accredited under the issuing body's rules. A logo alone is not a substitute for this check.
Keep measurement traceability and uncertainty specific
If measurement traceability is a contractual requirement, request the relevant evidence for the result rather than the phrase traceable to a famous institution. ILAC P10:07/2020 explains metrological traceability as a chain of calibrations to stated references with stated uncertainties; it pertains to measurement results, not merely to the organization named on a certificate. The technical reviewer should decide whether the reported uncertainty and method suit the project's tolerance or decision rule. This article does not define an allowable uncertainty ratio for every instrument or product.
For example, suppose an RFQ asks for dimensional testing on a machined flange and the supplier offers a general materials laboratory accreditation certificate. The buyer needs the laboratory's scope row for the required dimensional method and range, a report mapped to the flange or controlled sample, and the applicable acceptance drawing. If the scope instead covers only chemical analysis, the certificate does not answer the dimensional question. That is an illustrative comparison, not a finding about any real supplier or shipment.
Close the RFQ without overstating the evidence
Build a comparison row for each required activity: requested item and method, laboratory identity, accreditation-body directory record, scope coverage, proposed sample route, report reference and unresolved difference. Where work is subcontracted, identify the performing laboratory and its applicable scope. Where the report carries a conformity statement, ask which specification and decision rule the laboratory used, then have the responsible reviewer assess whether those match the contract. Accredited testing does not by itself establish that a whole assembly, installation or supplier is approved.
The pressure-gauge calibration-certificate guide goes deeper into instrument identifiers, points and readings. The ISO 9001 certificate-verification guide addresses a supplier management system rather than the competence scope of a laboratory. Keep these evidence paths separate in the bid comparison. Send the item list, controlled specification and required test or calibration records through Oillinko's inspection and testing enquiry page for manual review and routing. Availability, exact method and acceptance remain subject to item-specific confirmation.