
A pressure gauge calibration certificate is useful only when it answers the buyer's actual measurement question. A document can identify a gauge and list readings without showing whether those readings satisfy the project requirement. It can also describe an instrument after adjustment while leaving its earlier condition unclear. Before accepting a new gauge, a returned instrument or a calibration quotation, establish what the certificate must contain and who will assess its suitability.
This guide concerns the evidence accompanying pressure indication calibration. It is not a procedure for applying pressure, disconnecting process instruments or adjusting a gauge. Those activities depend on the actual equipment, approved methods and competent personnel. The procurement task is to define the instrument, required measurement coverage and reporting basis so the laboratory can quote a suitable service and the receiving team can review the result.
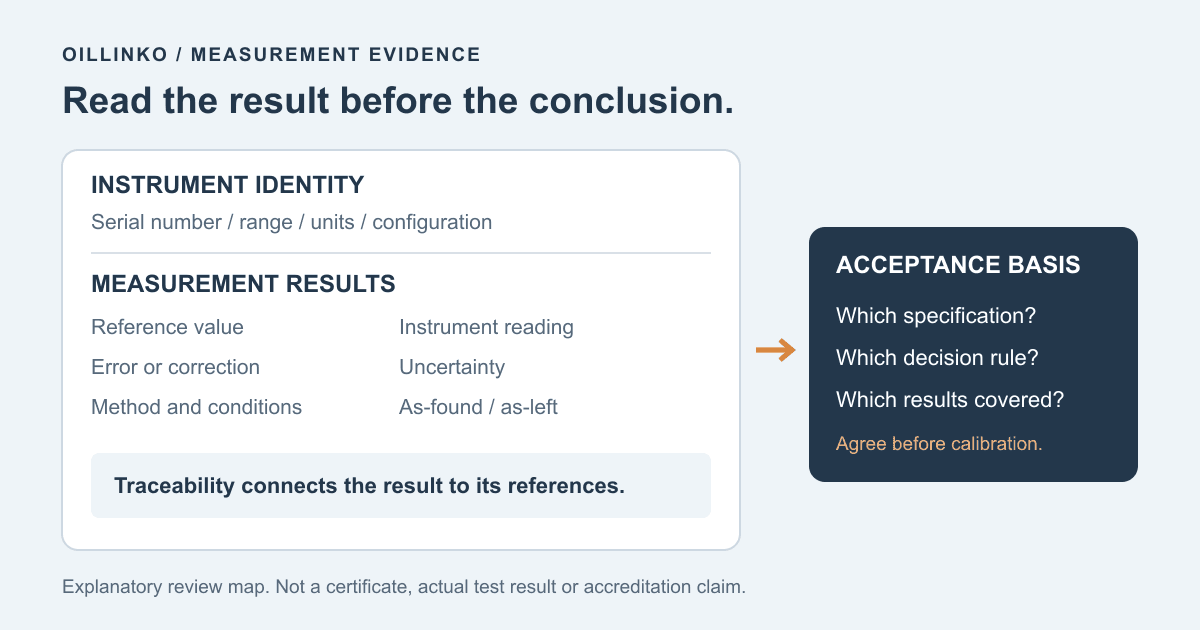
Match the certificate to the instrument and configuration
Compare manufacturer, model, serial number, plant tag, indicated range and units with the delivered instrument. State whether the requirement concerns gauge, absolute or differential pressure, and identify relevant accessories or assemblies. For example, a gauge supplied with a diaphragm seal should have a clearly defined calibration boundary. Ask whether the report covers the assembled system or the indicating instrument alone; do not infer that boundary from a photograph of the dial.
If multiple gauges share a model and range, each report still needs a reliable connection to the particular item. A stock code does not replace serial identification. Request an instrument list before shipment and resolve missing or conflicting identifiers. When purchasing a new unit, use the pressure gauge and transmitter requirements page to specify the equipment separately from the calibration deliverable. A transmitter's electrical output or complete control loop requires its own stated measurement scope.
Keep calibration and adjustment history separate
WIKA's explanation of pressure instrument calibration distinguishes comparison with a reference instrument from adjustment. That distinction affects the purchase order: asking for calibration should not leave the provider guessing whether it may change the instrument. Specify whether adjustment is permitted, whether repair requires separate approval and which initial readings must be retained. A quotation should also explain what is reported if the received gauge cannot be calibrated in its existing condition.
Request as-found results before authorized changes and as-left results afterward. If the provider makes no adjustment, ask for that fact to be stated. When an instrument is found outside its specified limits, the earlier condition may matter to measurements already made with it. Route that finding to the responsible quality or engineering team for assessment. A satisfactory result after adjustment does not retrospectively establish that earlier plant readings or factory test measurements were acceptable.
Read the measurement table before the conclusion
Agree the calibration points, units, measurement directions and any required repetitions with the technical reviewer and laboratory. Include the relevant working region, while respecting the applicable procedure and instrument range. Ask the report to identify the method and relevant test conditions. A single satisfactory reading should not be extended to an unexamined range. Likewise, a room-temperature comparison does not by itself establish the instrument's performance under every possible process temperature, vibration or installation condition.
Distinguish the reference value, instrument indication and reported error or correction. In a purely illustrative example, a reference value of 10.00 bar and an indication of 10.06 bar give an indication-minus-reference error of +0.06 bar. A correction may use the opposite sign, so read the report's convention. This arithmetic says nothing about whether the gauge passes. That decision still needs the applicable tolerance, measurement uncertainty and agreed assessment rule. Do not confuse a percentage of full scale with a percentage of the reading.
Treat traceability and uncertainty as connected evidence
NIST's metrological traceability policy and FAQ explain that traceability belongs to a measurement result, supported by a documented chain of calibrations with associated uncertainties. A label saying NIST traceable is therefore not a complete explanation of the result's quality. Ask for the stated reference basis and supporting information in the report. NIST also makes clear that traceability alone does not guarantee fitness for the intended measurement purpose.
Review the reported uncertainty with the person responsible for the measurement requirement. Check its units and whether the certificate explains the coverage factor or probability associated with an expanded uncertainty. An uncertainty statement and a manufacturer's accuracy specification describe different things; neither should silently replace the other in an acceptance comparison. If the proposed calibration cannot provide sufficiently useful results for the intended duty, resolve that limitation before ordering the service rather than after the report arrives.
Verify the laboratory scope and agree the decision rule
If accredited calibration is required, verify the provider's current scope through the issuing accreditation body. Confirm that the relevant pressure measurement, method, range and capability are covered, and clarify the proposed work location. ILAC G18:01/2024, Appendix A explains scope descriptions for calibration laboratories. A general accreditation certificate does not establish that every service offered by the business falls within that scope. Ask the quotation to identify any work supplied outside it or through another laboratory.
When a pass/fail statement is needed, name the acceptance specification and agree how uncertainty affects the conclusion. ILAC G8:09/2019 addresses decision rules and statements of conformity, including agreement with the customer where the rule is not inherent in the requested specification. Ask the laboratory to identify the rule used and which results the statement covers. A certificate carrying measured values without a conformity statement may still need a separate customer assessment; do not turn the absence of a failure label into approval.
Specify the report before booking the work
Include the instrument register, required date, calibration coverage, permitted adjustments, accreditation requirement and report format in the enquiry. State whether receiving inspection or purchaser witnessing is required; the third-party inspection guide helps define those responsibilities. For instruments supporting a factory test, connect the certificate to the test equipment register and the relevant factory acceptance test documentation. Establish any recalibration due date through the owner's approved instrument-management requirements, not an assumed universal annual interval.
At handover, retain the complete report and any corrected revision, including limitations and the record of authorized changes. Resolve differences between the quoted scope and delivered evidence before closing the order. Send the instrument list and reporting requirements through Oillinko's calibration and instrument repair enquiry page or submit a calibration RFQ. Oillinko reviews the enquiry and coordinates it manually with suitable providers. The selected laboratory, covered scope and commercial terms are confirmed for the requirement; this guide does not claim that Oillinko operates an accredited calibration laboratory.
Frequently asked questions
Does a calibration certificate mean the pressure gauge passed?
Not automatically. A calibration report provides results under stated conditions. If a pass/fail statement is required, the applicable tolerance and decision rule must be defined, and the conclusion must apply to the identified instrument and reported results.
What is the difference between as-found and as-left calibration results?
As-found results describe the instrument before adjustment or repair; as-left results describe the condition returned after the work. Request both when changes are authorized, and ask the provider to explain any missing initial readings.
Is a traceability statement enough to approve a gauge for use?
No. Review the result, associated uncertainty and traceability evidence against the intended measurement need. Also verify the instrument range, configuration, applicable acceptance requirement and any limitations of the calibration.