
Inspection & Testing
Piping Spool Dimensional Inspection RFQs: Drawings, Tolerances and Records
Connect measured fit to the approved drawing and release decision.
By OillinkoPublished Updated 7 min read
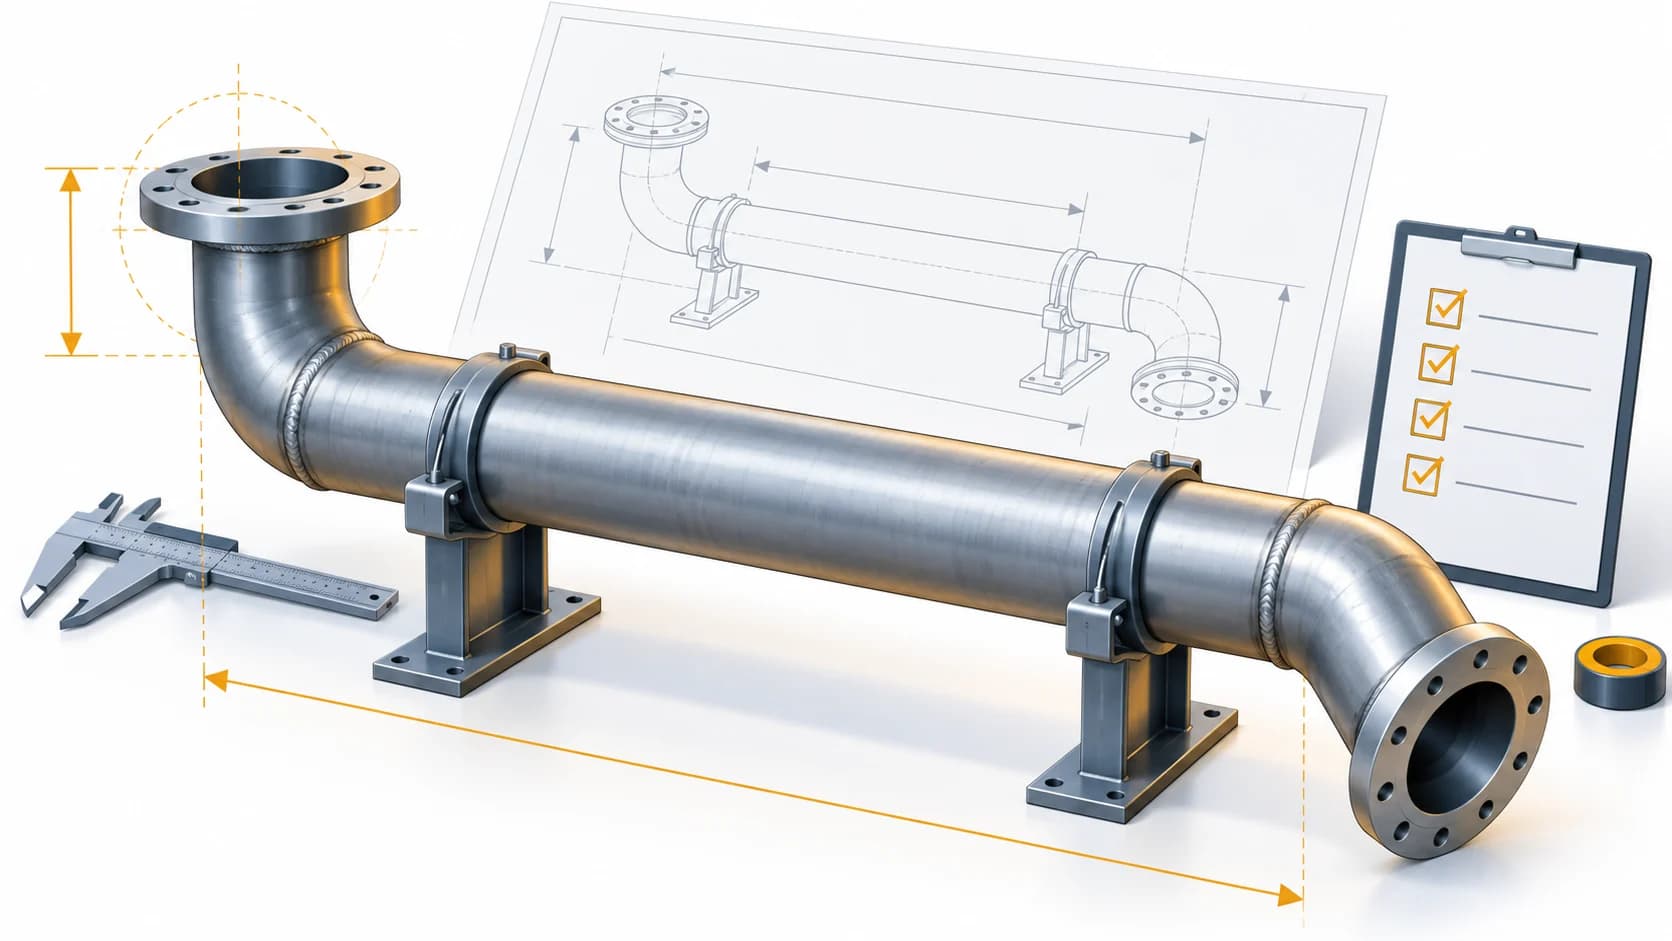
A piping spool can be made from the specified material and still fail to fit the approved installation. A dimensional-inspection enquiry should therefore identify the exact spool, controlled drawing revision, features to measure, permitted variation, inspection stage and evidence needed for release. Asking for a general dimensional check leaves different bidders to choose different reference points and reporting detail. The buyer needs a result that can be compared with the approved design, not a photograph of a tape measure beside a pipe.
This guide concerns the purchasing and handover boundary for prefabricated process piping. It does not define fabrication tolerances or give instructions for measurement, alignment, welding or installation. The project designer and responsible quality authority must establish the applicable acceptance criteria and disposition of deviations. A service provider can measure and report a condition without being authorized to approve a design change or release an installation.
Start with the governing design
Provide a spool schedule that connects each item number to the latest approved isometric, line class, support detail and relevant general-arrangement drawing. Record the drawing revision and the status of any open design queries. If survey data from an existing tie-in is part of the baseline, identify its date, coordinate reference and approval status. A bidder should not have to select between several drawings in an email trail or assume that an older field sketch supersedes the approved design.
The public scope of ASME B31.3 Process Piping includes fabrication, assembly, erection, examination, inspection and testing of piping in its stated applications. That scope explains why dimensional evidence belongs in a wider piping-quality package; the public catalogue description does not itself provide a project tolerance. State the governing code and edition specified by the project, plus any purchaser supplements, and ask the bidder to identify which supplied criteria it will use.
Define measured features and reference points
Identify the dimensions that matter to the actual installation: overall spool envelope, end-to-end or center-to-face distances, branch take-off positions, flange orientation, nozzle or connection elevations, support attachment locations and clearance to adjacent equipment. Not every spool needs every feature. Mark critical interfaces on the drawing and name the datum or reference face for each measurement. A single overall length can hide a branch or flange rotation that prevents assembly.
For flanged ends, distinguish nominal flange size from the interface details that the mating assembly requires. The ASME B16.5-2025 product overview describes dimensions and tolerances within the standard's scope for pipe flanges and flanged fittings. The project drawing still must identify the actual designation, facing, orientation and fit requirements. Use the face-to-face dimension guide for a related example of why mating interfaces, rather than a nominal size alone, govern replacement fit.
Separate component dimensions from assembly fit
A standard pipe size, fitting dimension or flange designation describes a component, while the spool drawing defines how those components are assembled for a particular line. ASME's B36.10M overview identifies standardization of welded and seamless wrought-steel pipe dimensions. It is not a substitute for the purchaser's overall spool geometry. Ask the report to distinguish component identity checks from assembly measurements and to cite the controlling requirement for each result.
If the spool interfaces with existing plant equipment, provide the confirmed tie-in and support information and state what remains to be surveyed. Do not ask a fabricator to guarantee field fit from an unverified drawing. A quote can separately price shop dimensional inspection, field survey, trial fit and any later rework. Keep those boundaries visible so that an apparently complete inspection price is not compared with an offer that excludes the most uncertain interface.
Set the inspection stage and hold boundary
Define when measurements are required relative to fabrication, any specified treatment, coating, packing and shipment. Some features may become inaccessible or difficult to identify after further work. The inspection and test plan should show which records are reviewed before the next stage and who can authorize progression. The hold-versus-witness guide helps distinguish attendance from actual release authority. An inspector's presence is not, by itself, approval to pass a hold point.
Ask who supplies the current drawings, establishes datums, performs measurements, provides access and resolves a mismatch. Define whether the inspector is independent of fabrication if the project requires it. A report delivered after shipment may be too late for the planned acceptance decision even if its numbers are accurate. Align notification, report review and release milestones with the fabrication schedule, while keeping any postponed item visibly open rather than treating it as accepted by default.
Make measurement evidence reviewable
Request a report that lists each spool tag, drawing revision, measured feature, datum, specified value and tolerance, actual result, units, instrument identifier, measurement date and disposition. A sketch or marked-up isometric can connect the numbers to physical locations. Include the examiner's identity and the applicable procedure or method reference where required. A tick beside the word dimensions offers little help when a later installer needs to understand which end or support was checked.
Measurement equipment evidence should match the task. NIST's metrological traceability guidance explains that traceability belongs to measurement results and depends on an unbroken calibration chain with associated uncertainty. A sticker alone does not establish that a particular measurement was made correctly. Ask for the calibration and measurement information required by the project's quality plan, and have the responsible reviewer assess suitability for the specified tolerance without inventing a universal instrument or uncertainty threshold.
Control deviations and revisions
When a measured result falls outside the supplied criterion, preserve the actual value and location. Record the nonconformance, proposed correction or concession, responsible reviewer, decision and any reinspection result. Do not erase the first measurement merely because a later adjustment has been made. The buyer should be able to follow the sequence from original finding to final disposition. A fabricator's claim that a field crew can pull the spool into place is not technical acceptance of the deviation.
If an approved design revision changes the intended geometry, keep the old and new revision references clear. Confirm whether an existing report remains applicable or needs supplementary measurement. Carry accepted changes into the as-built drawing and handover register. The fabrication qualification guide addresses welding records, which are distinct from dimensional fit; one record cannot stand in for the other. Material traceability and test evidence likewise need their own links to the spool identity.
Send a comparable enquiry
Attach the spool list, controlled drawings, line and component specifications, critical-dimension schedule, acceptance criteria, inspection plan and required report format. State the work location, inspection stage, access arrangements, witness notice, reinspection scope and handover deadline. Ask each bidder to identify exclusions, dependencies and the party responsible for design queries. If the field tie-in is not yet confirmed, request a conditional price that states the survey assumption instead of allowing an unpriced guarantee to hide in the proposal.
Submit the controlled scope through the piping spool and skid fabrication service page for Oillinko's manual review and routing. The Oillinko home page describes the wider enquiry path. The guide does not claim that Oillinko has performed the inspection, accepted a spool or appointed a provider. Actual scope, technical acceptance, manufacturing origin where a product is supplied, availability and commercial terms must be confirmed for the individual request.