
Positive material identification, usually shortened to PMI, uses elemental analysis to help verify that a metal is consistent with the specified alloy. For an equipment buyer, the useful question is whether the proposed test can produce the evidence needed to accept the actual component. A quotation that says only “PMI included” leaves the method, coverage and reporting basis unresolved. Two suppliers can use that same phrase while allowing for substantially different work.
This guide focuses on ordering inspection for metallic pressure components, such as flanges, fittings and valve parts. It compares handheld X-ray fluorescence, or XRF, with spark optical emission spectroscopy, or OES, and explains what to settle before a purchase order is placed. It is procurement guidance: instrument operation, test procedures and acceptance decisions belong to the qualified parties responsible for the project.
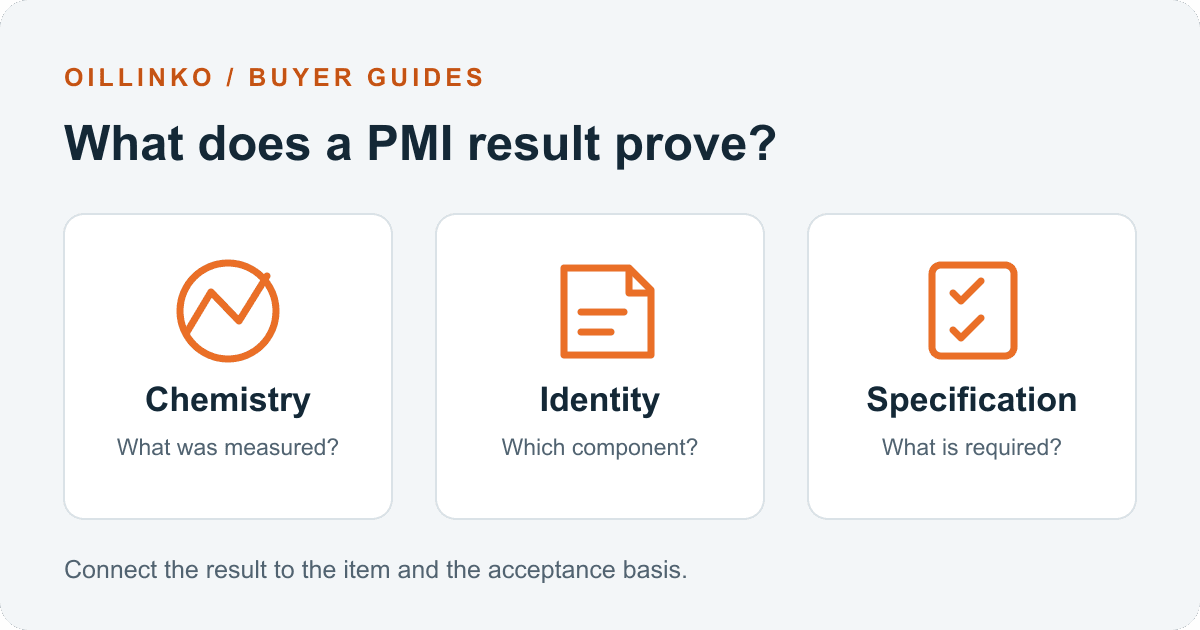
What positive material identification can prove
A chemical measurement answers a narrower question than complete material acceptance. It reports the elements measured at a particular location by a particular method. It does not, by itself, demonstrate dimensions, mechanical properties, heat treatment, pressure integrity or suitability for a process service. Keep those requirements in the inspection plan instead of treating a familiar alloy name on the analyzer display as a universal pass certificate. The guide to EN 10204 inspection documents explains the separate role of the supplied material records.
PMI is particularly useful where material could have been mixed or its identification lost during handling and fabrication. Thermo Fisher describes such failure routes in its explanation of why material verification is needed. For a purchasing enquiry, translate that concern into a clear list of items and stages. Checking loose fittings before assembly answers a different question from checking selected accessible locations on a completed spool. Record which question the inspection is intended to resolve.
XRF: useful alloy identification, with a carbon limitation
Handheld XRF identifies measurable elements through their characteristic X-ray response. It is useful for checking alloying elements such as chromium, nickel and molybdenum. However, it does not measure carbon. A result consistent with a 316 alloy therefore cannot establish its low-carbon or high-carbon designation from that measurement alone. Thermo Fisher makes this distinction explicitly in its comparison of PMI technologies.
Before accepting an XRF-only proposal, identify the elements that determine acceptance. Ask the inspector to state which are measured, which are outside the method's scope, and how any remaining requirement will be addressed. This prevents a grade-library match being mistaken for complete verification of every chemical limit in the material specification. It also gives buyers a concrete basis for comparing an alternative testing proposal.
When to consider OES or another carbon-capable method
Spark OES can measure carbon and other elements relevant to steel grade verification when the instrument, calibration and analytical range are appropriate. Hitachi High-Tech discusses the role of spark OES and argon in analysis of carbon and low-alloy steels. Specify the required elements and concentrations to the provider rather than assuming every OES unit covers every alloy. The ability to detect an element is different from demonstrating a suitable measurement capability near the project's acceptance limit.
Surface preparation, permitted test locations, access and any resulting surface marking need agreement before work starts. Ask the provider to describe these in its procedure and price the necessary arrangements. Some handheld laser-induced breakdown spectroscopy, or LIBS, instruments also measure carbon; the manufacturer comparison above identifies this option. Treat it as a model-specific proposal to assess against the required scope, rather than assuming all handheld analyzers have the same capability.
Define the inspection population before the price
Start with a component schedule that identifies the purchase-order line, material specification, grade and quantity. For an assembly, distinguish the body, cover, trim, fasteners and welds wherever the project requires separate verification. State the inspection stage and available access. “One valve” is a purchasing unit, but it does not tell an inspection provider how many distinct material locations the owner expects to be checked. Resolve that ambiguity before asking for a unit rate.
Then document whether the project requires full coverage or an approved sampling plan. A percentage is incomplete without the population it applies to and the rules for selecting items. Assign responsibility for inaccessible locations, inconclusive readings and mismatches, including who can authorize further testing or release. These are matters for the project's approved material-verification programme; this article does not prescribe a universal sampling rate or acceptance tolerance. Include the applicable specification revision and any required standard edition in the enquiry.
Ask for a report that can be tied to the delivered item
A useful deliverable lets a reviewer move from the packing list to the component and then to its measurement record. Request the component or tag identifier, heat or batch reference where applicable, marked test location, examination date, method and instrument identification. Ask for the reported elemental results and their units, relevant verification records, the acceptance basis and the reviewer's disposition. A generic statement that a lot “passed PMI” is difficult to reconcile when individual parts are separated across shipments.
Agree how identifiers survive cutting, machining, coating, packing and consolidation wherever those operations are in the supply scope. If a mismatch is found, keep its record linked to the affected item and its final disposition. Do not simply replace the material description with the analyzer's suggested grade. Any substitution needs the project's technical approval route. Our guide to third-party equipment inspection covers the broader coordination of witnessing, review and release responsibilities.
Compare complete inspection scopes, then send the RFQ
Compare offers using the same component population and deliverables. Ask whether the price includes mobilization, preparation, access arrangements, witnessing, reporting and an agreed allowance for retesting. Separate predictable scope costs from work requiring later authorization. The lowest per-reading price may cover fewer locations or a less useful report; the buyer needs to understand those differences before selecting an offer. A sample report can reveal missing fields while changes are still easy.
Send Oillinko the equipment list, requested materials and inspection specification together so the enquiry can be reviewed on a consistent basis. Use the inspection and engineering requirements page to define the service scope, or submit the equipment and PMI requirements for sourcing review. An enquiry reaches Oillinko for manual coordination; the actual provider, available method, commercial scope and supporting documents are confirmed for the requirement. Naming a technique here does not imply that Oillinko operates an inspection laboratory or holds a testing accreditation.
Frequently asked questions
Can handheld XRF confirm that a component is 316L?
It can provide evidence about measurable alloying elements, but handheld XRF does not measure the carbon needed to verify the low-carbon designation. Agree an appropriate carbon-capable method and the required documentation when carbon verification is part of the purchase specification.
Does a PMI report replace an EN 10204 inspection certificate?
No. A PMI result records an identified measurement and its scope. An inspection certificate covers the product and specified test results within its own scope. Keep both tied to the correct item, and ask the responsible reviewer to assess any missing evidence before release.
Should every component receive PMI?
The extent must come from the project material-verification requirements. Define the component population, examination stage, sampling or full-coverage basis, and treatment of exceptions before comparing quotations. Do not substitute a supplier's usual sample rate for the owner's required scope.